<-- style PDP --> 1889 APPLEVIEW Road, Pickering - Detached for sale for $1,799,000
  • new
  • for sale

1889 APPLEVIEW Road

Pickering, Ontario, L1V 1T7 - Dunbarton

$1,799,000

  • Neighbourhood

    Dunbarton

  • Major Intersection

    FAIRPORT ROAD & KINGSTON ROAD

  • Listed Since: 26 day(s)

  • Last update: 24 day(s) ago

Overview

  • Property Type

    Detached, Bungalow

  • Bedrooms

    4

  • Bathrooms

    3

  • Basement

    Fin W/O

  • Kitchen

    1

  • Total Parking

    7 (2 Attached Garage)

  • Lot Size

    64.01x246.46 (Feet)

  • Taxes

    $11,099.49 (2026)

  • Type

    Freehold

Property Description

Property description for 1889 APPLEVIEW Road, Pickering

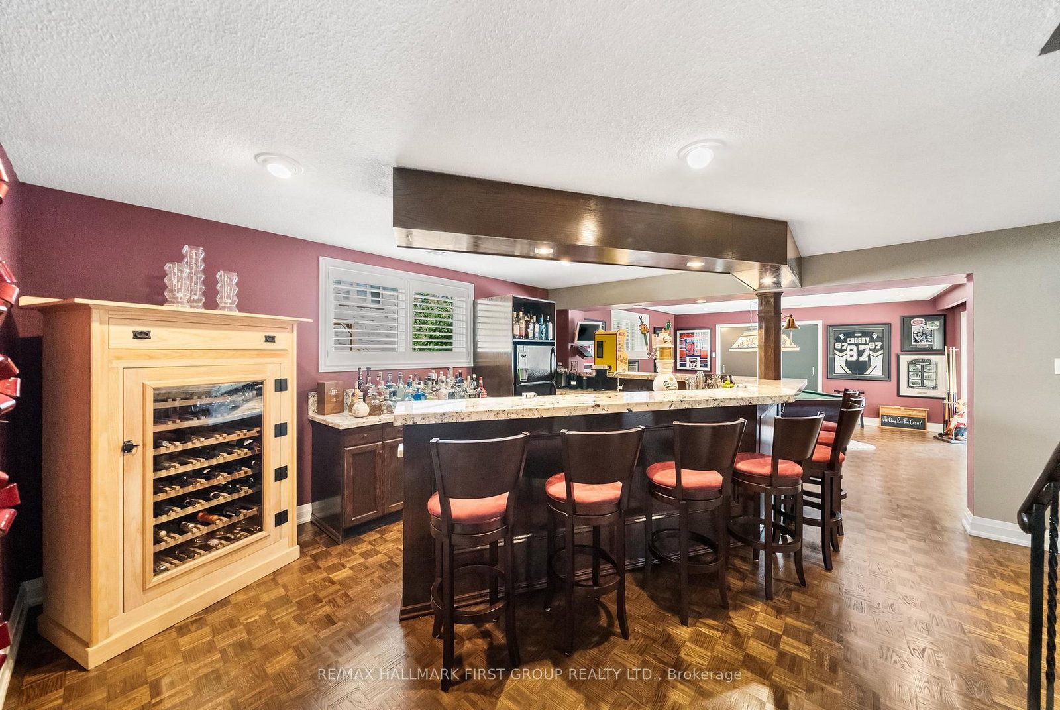
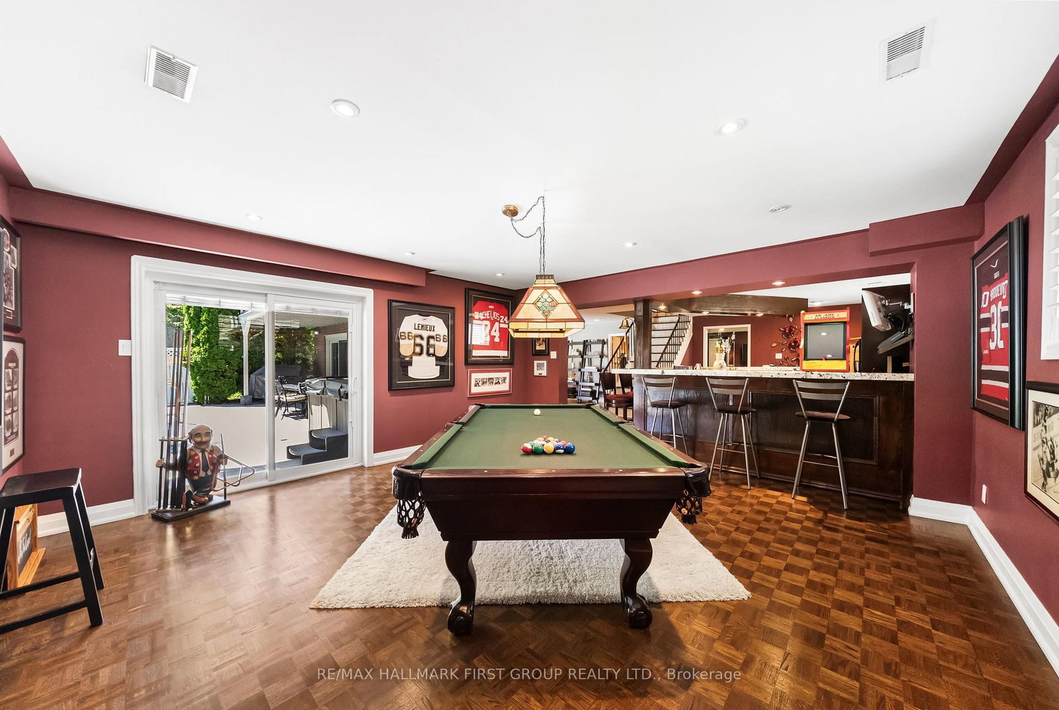
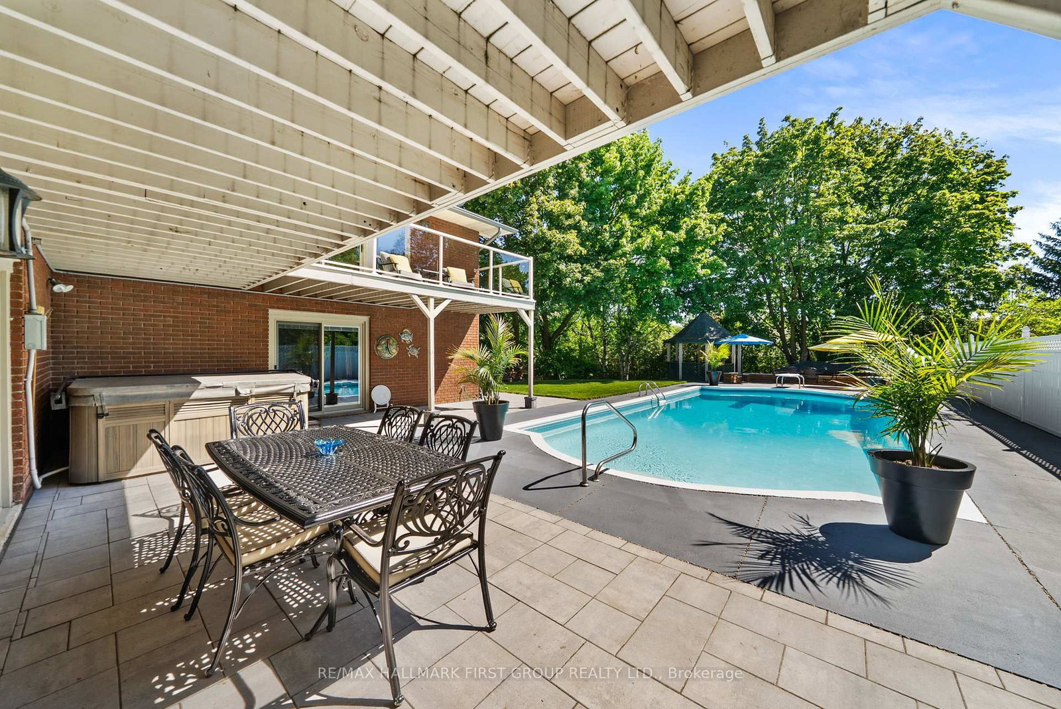
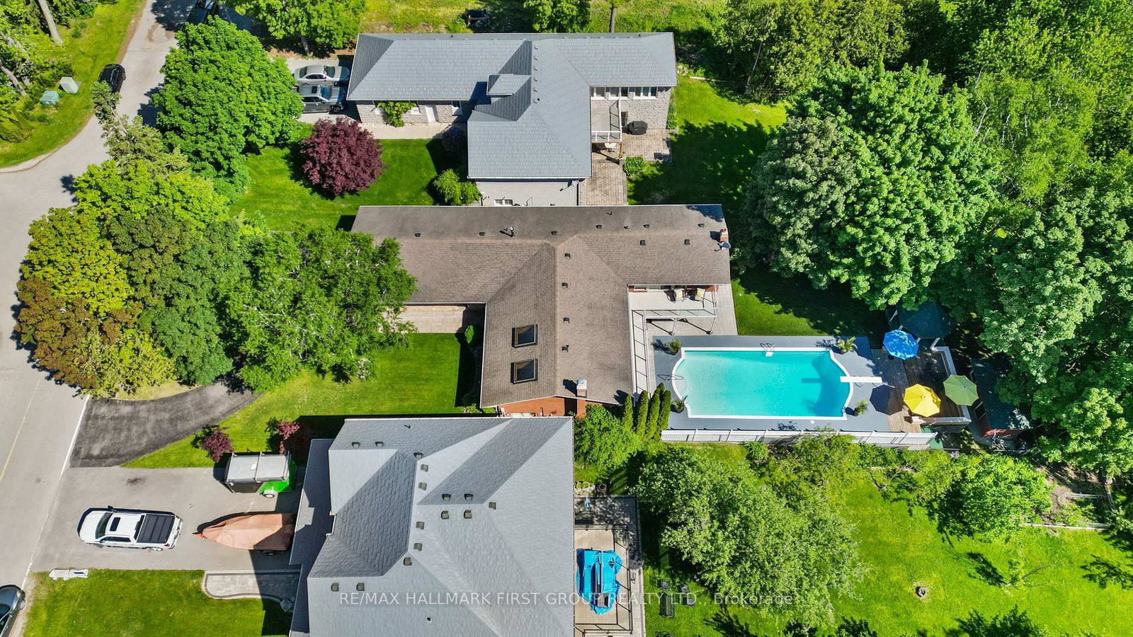
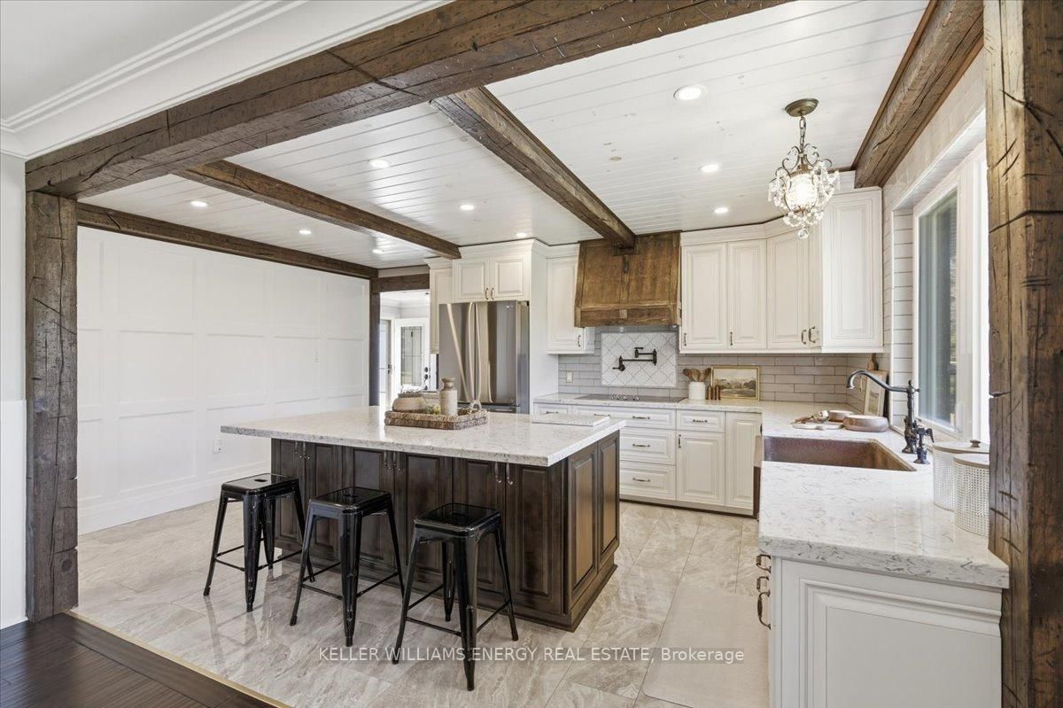
Rare Bungalow Oasis On An Expansive 64x246Ft Deep Lot! Prepare To Be Captivated By This Spectacular 4 Bdrm Detached Bungalow, W/ A Separate Entrance. From The Moment You Arrive, The Pristine Curb Appeal, Manicured Landscaping & Stately Half-Circular Driveway Hint At The Luxury Within. Step Into An Open, Sun-Filled Layout Designed For Seamless Indoor-Outdoor Living. The Heart of The Home Is The Kitchen, Featuring Rich Hardwood Floors, Premium Granite Countertops, S/S Appliances, Sunlit Skylights, A Modern Backsplash & A Functional 2-Toned Center Island. Both The Elegant Dining Rm & The Spacious Living Rm Flow Effortlessly Through W/O's Onto A Massive Upper Deck, Offering Panoramic Views Of Your Private, Resort-Style Backyard & Sparkling Pool. Retreat To The Primary Suite, A True Sanctuary W/B/I Closets, A Spa-Like 5Pc Ensuite & A Private W/O To The Upper Deck. This 5Pc Ensuite Is Loaded W/Upgrades, Such As Dbl Sink, Quartz Counter, Frameless Glass Shower W/A Dbl Headed Rain Shower, California Shutters, Pot Lights & A Unique Brick Feature Wall W/Custom Storage. 3 Generously Sized Bdrms Feature Hardwood Floors & California Shutters. The Main Bthrm Includes Heated Flooring. Head Downstairs, The Lower Level Is Where The Fun Begins! Welcome To Your Own Private Wellness Club & Sports Pub. Hit Your Fitness Goals In The Home Gym Or Unwind In Your Personal Sauna, Or Mix A Drink At The Ultimate Wet Bar-Fully Loaded W/Granite Counters & Your Very Own B/I Beer Keg On Tap! Challenge Friends In The Games Area W/A Game Of Pool, Or Cozy Up By The Crackling Wood-Burning Fireplace In The Family Rm. The Fun Spills Outside To A Covered Patio & A Jaw-Dropping Backyard. Dive Into The Massive 20x40 Ft Concrete/Marbilite Pool, Boasting An Incredible, Rare 11.5Ft Deep End. This Rear Yard Comes Alive At Night W/A Hot Tub, Gazebo, An Authentic Outdoor Pizza Oven For Epic Summer Parties. Experience Unparalleled Luxury & An Unmatched Entertainment Lifestyle In This 1 Of A Kind Home.

Listed by RE/MAX HALLMARK FIRST GROUP REALTY LTD.

  • MLS #

    E13462466

  • Sq. Ft

    2000-2500

  • Sq. Ft. Source

    MLS

  • Lot Irregularities

    n/a

  • Year Built

    Available Upon Request

  • Pool

    Inground

  • Drive

    Circular

  • Garage

    Attached, 2 spaces

  • Total Parking

    7

  • Family Room

    N

  • Den

    N

  • Exterior

    Stone

  • Fireplace

    Y

  • Roof

    Shingles

  • Foundation

    Poured Concrete

  • Elevator

    n/a

  • Water View

    n/a

  • Laundry Level

    Lower

  • Heat

    Forced Air

  • A/C

    Central Air

  • Water

    Municipal

  • Water Supply

    n/a

  • Sewers

    Sewers

  • Central Vac

    N

  • Kitchen

    5.64 x 3.97 ft Main level

    Skylight, Granite Counter, hardwood floor

  • Dining

    4.11 x 3.05 ft Main level

    hardwood floor, Open Concept, W/O To Deck

  • Living

    5.18 x 4.27 ft Main level

    hardwood floor, Open Concept, W/O To Deck

  • Primary

    5.18 x 4.88 ft Main level

    5 Pc Ensuite, B/I Closet, W/O To Deck

  • 2nd Br

    3.96 x 3.2 ft Main level

    hardwood floor, California Shutters, W/I Closet

  • 3rd Br

    3.96 x 3.2 ft Main level

    hardwood floor, Double Closet, California Shutters

  • 4th Br

    3.96 x 3.05 ft Main level

    hardwood floor, California Shutters, Closet

  • Family

    10.36 x 5.18 ft Bsmt level

    W/O To Patio, Pot Lights, Fireplace

  • Exercise

    6.4 x 5.49 ft Bsmt level

    Mirrored Walls, California Shutters, Pot Lights

  • Rec

    5.49 x 4.57 ft Bsmt level

    Granite Counter, Wet Bar, Bar Sink

  • Games

    6.1 x 5.49 ft Bsmt level

    W/O To Patio, Sauna, Pot Lights

  • Laundry

    5.33 x 3.05 ft Bsmt level

    Closet, Window

  • MLS #

    E13462466

  • Sq. Ft

    2000-2500

  • Sq. Ft. Source

    MLS

  • Lot Irregularities

    n/a

  • Year Built

    Available Upon Request

  • Pool

    Inground

  • Drive

    Circular

  • Garage

    Attached, 2 spaces

  • Total Parking

    7

  • Family Room

    N

  • Den

    N

  • Exterior

    Stone

  • Fireplace

    Y

  • Roof

    Shingles

  • Foundation

    Poured Concrete

  • Elevator

    n/a

  • Water View

    n/a

  • Laundry Level

    Lower

  • Heat

    Forced Air

  • A/C

    Central Air

  • Water

    Municipal

  • Water Supply

    n/a

  • Sewers

    Sewers

  • Central Vac

    N

  • Kitchen

    5.64 x 3.97 ft Main level

    Skylight, Granite Counter, hardwood floor

  • Dining

    4.11 x 3.05 ft Main level

    hardwood floor, Open Concept, W/O To Deck

  • Living

    5.18 x 4.27 ft Main level

    hardwood floor, Open Concept, W/O To Deck

  • Primary

    5.18 x 4.88 ft Main level

    5 Pc Ensuite, B/I Closet, W/O To Deck

  • 2nd Br

    3.96 x 3.2 ft Main level

    hardwood floor, California Shutters, W/I Closet

  • 3rd Br

    3.96 x 3.2 ft Main level

    hardwood floor, Double Closet, California Shutters

  • 4th Br

    3.96 x 3.05 ft Main level

    hardwood floor, California Shutters, Closet

  • Family

    10.36 x 5.18 ft Bsmt level

    W/O To Patio, Pot Lights, Fireplace

  • Exercise

    6.4 x 5.49 ft Bsmt level

    Mirrored Walls, California Shutters, Pot Lights

  • Rec

    5.49 x 4.57 ft Bsmt level

    Granite Counter, Wet Bar, Bar Sink

  • Games

    6.1 x 5.49 ft Bsmt level

    W/O To Patio, Sauna, Pot Lights

  • Laundry

    5.33 x 3.05 ft Bsmt level

    Closet, Window

Thinking of Selling?

Find Out Your Home’s Value in Today’s Market!

No Email or Signup is required to view your home estimate.

estimate your home value

Contact Manoj Kukreja

Sales Representative,
Century 21 People’s Choice Realty Inc.,
Brokerage
(647) 576 - 2100

Manoj profile avatar

Open house for 1889 APPLEVIEW Road, Pickering

Property Open House

Property History

Property history for 1889 APPLEVIEW Road, Pickering

This property has been sold 5 times before. Create your free account to explore sold prices, detailed property history, and more insider data.

Sign In / Register

Mortgage Calculator

This data is for informational purposes only.

Mortgage Payment per month

Principal Amount

Interest

Total Payable

Amortization

Amortization

Closing Cost Calculator

This data is for informational purposes only.

Closing Cost Total for this property

Total Cash flow for purchasing this property

Down Payment(%)*
Additional information

Provincial Land Transfer Tax

Ontario Land Transfer Tax Rebate

Toronto Land Transfer Tax

Toronto Land Transfer Tax Rebate

PST on CMHC Insurance Premium

Lawyer Fees

$2,825

Government Registration Fee's

$164

Title Insurance

Closing Cost Total

Total Cash flow for purchasing this property

Provincial Land Transfer Tax

Ontario Land Transfer Tax Rebate

Toronto Land Transfer Tax

Toronto Land Transfer Tax Rebate

PST on CMHC Insurance Premium

Lawyer Fees

$2,825

Government Registarion Fee's

$164

Title Insurance

Down Payment(%)*

* A down payment of less than 20% is permitted only for first-time home buyers purchasing their principal residence. The minimum down payment required is 5% for the portion of the purchase price up to $500,000, and 10% for the portion between $500,000 and $1,500,000. For properties priced over $1,500,000, a minimum down payment of 20% is required.

Thinking of Selling?

Find Out Your Home’s Value in Today’s Market!

No Email or Signup is required to view your home estimate.

estimate your home value

Contact Manoj Kukreja

Sales Representative, Century 21 People’s Choice Realty Inc., Brokerage
(647) 576 - 2100

Manoj profile avatar

Recent Sold Listings in Dunbarton, Pickering

Popular Cities